Showing posts with label USA. Show all posts

Cafe Gratitude, Los Angeles, CA

Cafe Gratitude, Los Angeles, CA

The design for Cafe Gratitude’s (Los Angeles, CA) 75-seat location—known for its organic, local menu—features both patio and interior dining, bar and retail space offering Cafe’s packaged goods. The design brings together the hand-crafted ethos of the cafe interior with the contemporary edges of the renovated Larchmont Boulevard building.

Design: Rios Clementi Hale Studios

CUT steakhouse, Beverly Hills, Los Angeles, California

CUT steakhouse, Beverly Hills, Los Angeles, California

The CUT steakhouse is located in Beverly Wilshire Hotel, Beverly Hills, Los Angeles, California. The restaurant plan features are semicircular geometry and generous use of sunlight. A dramatic skylight at the dining room includes semitransparent glass panels suspended below to reflect and diffuse daylight onto the ceiling and into the space. The steakhouse was awarded the AIA Restaurant Design Award in 2006.

Design: Richard Meier + Partners Architects

Patina Restaurant, Los Angeles, California


Patina Restaurant is located in the Walt Disney Concert Hall in Los Angeles. Contoured surface ceiling in the dining area radiates the warm glow of light spreading through the interior space and outward past the transparent glass facade. The restaurant has several awards for excellence in restaurant design including 2005 AIA Restaurant Design Award.

Design: Hagy Belzberg/Belzberg Architects

Cafe R & D, Newport Beach, California, USA

Cafe R & D, Newport Beach, California, USA

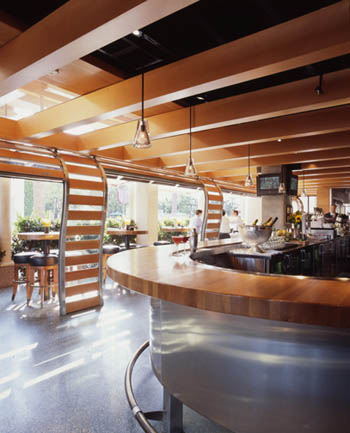
The Cafe R & D (Newport Beach, California, USA) is a 4,000 sq. ft. prototype restaurant for Houston's, Inc. The cafe is situated in Fashion Island. In addressing the issue of how to design a restaurant space within an another space, the solution blurs the boundaries between exterior and interior, transparent and solid. The curved glass and wood roll-up doors in the arcade that stretch along the facade of the restaurant redefine the transition between the outdoors and the structure envelope. With the erosion and mixing of materials, varying opacities and levels of transparencies, and a rhythm of voids and solids, the architecture design creates rich complexities as these layers overlap within the cafe, ultimately enhancing the overall dining experience. The Cafe R & D is a winner of AIA 2005 Restaurant Design Awards program.

Design: Lorcan O’Herlihy Architects
Photography: Art Cray

Coffee shop, Chicago

Coffee shop, Chicago

Cozy and warm Caffe Streets coffee shop (Chicago) provides a memorable experience for its visitors through standard of customer service, culinary and aesthetic excellence.

Design: Norsman Architects

Conduit restaurant, San Francisco


Conduit restaurant (San Francisco) located on the low ceiling ground floor in a residential building had a tangled maze of electrical, sprinkler and plumbing conduits serving the living accommodations above. Instead of use covering these pipes and thus reducing the space, even more pipes were layered over the existing conduits to remediate the situation.

Design: Natoma Architects, Stanley Saitowitz
Photography: Rien van Rijthoven

Creative Alliance Cafe, Baltimore, USA


The Creative Alliance Cafe (Baltimore, USA) is a part of the eponymous community that brings together audiences and artists at the arts center, converted from the former Patterson Movie Theater.

Design: PI.KL Studio & Kroiz Architecture
Photography: Norscode

Xing Chinese restaurant, New York


Xing Chinese restaurant (New York) is divided into four parts, each of which is decorated with different material. These rooms change their decor, in accordance with an increase in privacy, style of hard stone to soft velvet.

Architecture: Lewis Tsurumaki Lewis Architects (LTL Architects)
Photography: Michael Moran Studio

Royal/T restaurant, California, USA


On the idea of designers in one big conceptual space of the Royal/T restaurant (California, USA) combines a cafe, art gallery and retail shop. The creators of the interior were inspired by impressions of contemporary Japanese culture and cosplay.

Design and photography: wHY Architecture

Pool deck, bar and restaurant, Las Vegas, USA


Breeze Cafe, Pool Bar and Liquid Pool Lounge are parts of the world`s largest LEED Certified project, located in Las Vegas, USA.

Design: GRAFT

Mexican restaurant La Condesa, Austin, USA (+plan)


This mexican restaurant La Condesa (Austin, USA) was nominated for a 2010 James Beard Award for Best New Restaurant in the country. Engaging and comfortable space created by contrast of industrial materials with fabric and wood.

Architects: Michael Hsu Office of Architecture
Photos: Paul Bardagjy

Good contemporary seafood restaurant


 The main dining room of this good contemporary seafood restaurant L2O in Chicago is one volume, but architects designed distinctive artistic elements to create the sense of a private space for each table. The space also offers Tatami-style dining niches and includes private dining in separate rooms.

Architect: Dirk Denison Architects
Photos: Michelle Litvin Photography

Restaurant in Chicago, USA


 Terzo Piano Restaurant (Chicago, USA) was designed as a changeable canvas with flexible seating arrangements and movable pieces.

Architect: Dirk Denison Architects
Photos: Michelle Litvin Photography

Bookstore cafe in Manhattan, NYC, USA


Front Studio Architects designed this bookstore cafe in Manhattan (NYC, USA) to reflect the individual character and spirit of McNally Jackson bookstore.

Photos: Maggie Soloday